
- Your challenge
- Rare defects escape inspection while harmless changes in finish, lighting or position trigger unnecessary rejects.
- How we help
- Develop controlled simulations, compare detection approaches and transfer a candidate model to independent real-world tests.
- What you gain
- A scoped inspection prototype, reproducible validation evidence and an implementation plan suited to your workflow.
The challenge: distinguish a defect from harmless change
A production image can change because a part is defective, but also because its finish, orientation, background or illumination changed. The costly fault may be subtle and rare, while harmless variation dominates the available examples. An inspection method that learns the wrong distinction can miss an important defect or overwhelm the quality team with unnecessary alerts.
DeploySci develops inspection and local sensing capabilities around this difficulty. The starting point is a specific quality decision and the conditions that make it unreliable today. We define the part family, relevant defect categories and role of the operator, then investigate the gap between what the current system observes and what the production decision actually requires.
Analyse the evidence and the source of inspection failure
The gap assessment examines existing images, quality records, review practice and the physical setup. We distinguish insufficient examples from inconsistent defect definitions, inadequate visibility or a model that depends on irrelevant features. A more complex algorithm cannot resolve a fault that the available measurement does not meaningfully reveal.
Research compares appropriate reference approaches and identifies where new development can add value. Modernization may involve using existing cameras more effectively, connecting observations to quality context or creating a model suited to changing conditions. The result is a refined problem statement and a development scope that addresses the limiting uncertainty, with additional hardware considered only when the evidence justifies it.
Position value around the quality decision
The intended benefit is a more useful inspection decision under realistic production variation. That includes both the ability to identify relevant faults and the burden created by unnecessary alerts. We examine the consequences of missed defects, unnecessary rejection and operator review with your quality and production teams so that the prototype is evaluated against the right priorities.
The value proposition is application-specific: an inspection capability that supports a costly or difficult quality step while fitting the workflow and available equipment. Its advantage must be demonstrated against current practice. Measures such as fault detection, avoidable review, response time and stability across representative conditions are considered together rather than compressed into a single headline accuracy figure.
Discover robust approaches in simulation
The initial prototype is developed and evaluated in a virtual environment before transferring to representative physical evaluation. Simulation supports controlled exploration of the differences between meaningful faults and irrelevant visual variation. It gives the research programme a way to challenge candidate approaches when rare real-world examples are limited, while making the assumptions behind the virtual scenes explicit.
Synthetic data, methods for learning useful visual representations and estimates of uncertainty are candidate research directions. They are compared with simpler references and constrained by the intended operating resources. The purpose is to investigate robustness and transfer, with unfamiliar conditions treated as an evaluation question. A successful simulation result qualifies a route for further testing; real performance still has to be established.
Connect the model to a physical inspection prototype
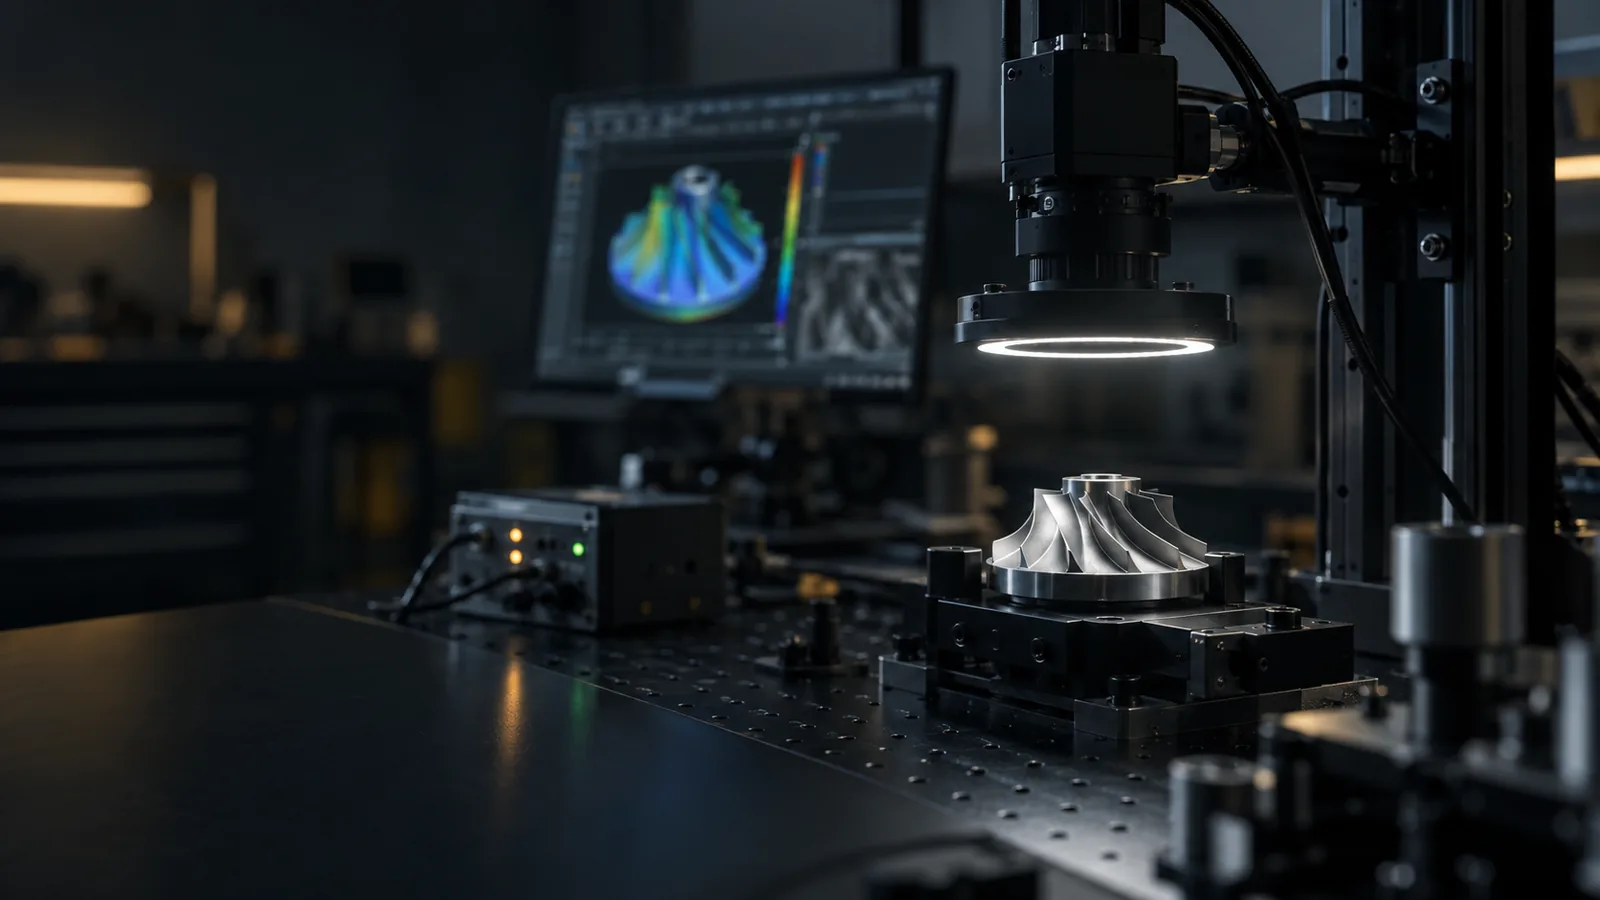
Laboratory prototyping examines the interaction between the part, its appearance and the sensing arrangement. We use representative physical samples to assess visibility, repeatability and differences from the virtual environment. This helps distinguish a model limitation from an imaging or handling problem before the capability is evaluated near production.
The initial approach favors suitable existing equipment, modest local computing and appropriate open-source components where practical. Hardware and software choices follow from the observed requirement and support needs. Your prototype may combine acquisition, analysis and a review interface, providing a tangible way to evaluate the full decision. Specific model construction and implementation are defined within the confidential engagement.
Establish transfer across the conditions that matter
The core research question is whether the useful behaviour survives the transition from simulation to real parts and changing operating conditions. We separate development and evaluation evidence and examine performance across relevant variation. This reduces the chance that repeated exposure to familiar examples creates a misleading impression of readiness.
The evaluation considers when the system should support a decision and when a case needs human review. Findings can change the model, sensing arrangement or scope of the first application. Your team receives an account of the demonstrated operating range and the gaps still to close. That evidence supports a credible deployment strategy rather than an assumption that a promising virtual result generalizes automatically.
Deploy into a defined role in the quality workflow
A representative trial can begin alongside the current inspection process so the prototype’s outputs can be compared without immediately taking over the operating decision. We agree responsibilities for review, acceptance and response to unexpected behaviour. Integration planning addresses the practical requirements of local operation, including timing, data handling and support.
The first deployment is bounded by the part family, imaging conditions and use supported by evidence. Expansion to another line or product becomes a further evaluation and adaptation question. We plan ownership of updates and performance review with your team so that the capability can be maintained as production changes. The target is usable quality support with an accountable place in the workflow.
Apply the capability where the evidence supports it
Potential applications include surface inspection of metal components, checks on assembly presence or alignment, and examination of packaging or other manufactured products. These uses share a need to distinguish meaningful change from acceptable variation, but differ in visibility, timing and consequence of error. Each requires its own problem definition and representative evaluation.
Your agreed development package can include an inspection prototype, comparative findings, operating boundaries and a realization plan. It explains how the research supports the intended benefit and what is needed for acceptance. The offer is a connected path from a difficult inspection question through computational discovery, laboratory proof and practical deployment, with results demonstrated for the application you need.
What would progress look like?
Tell us what needs to work better and where the technical uncertainty sits. We will help define a focused R&D, prototype or deployment engagement.
Get Started↗